
Winehaven Historic District · Point Molate
The winemakers’ cottages
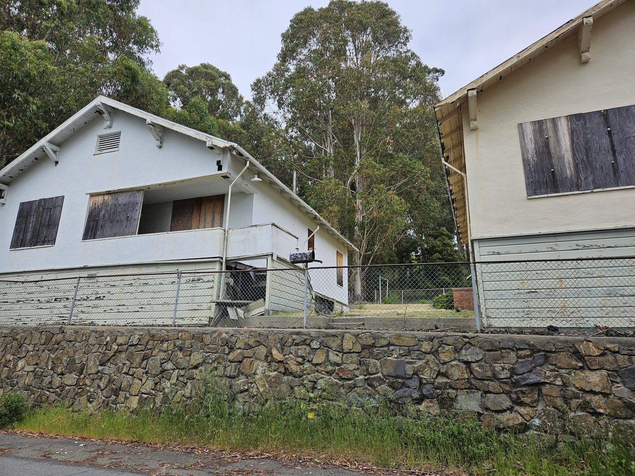
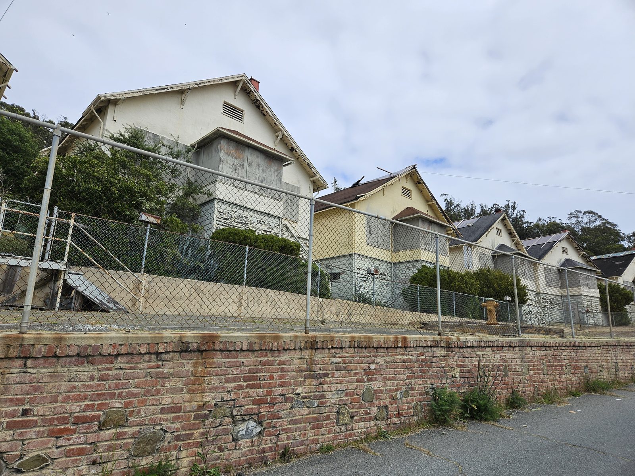
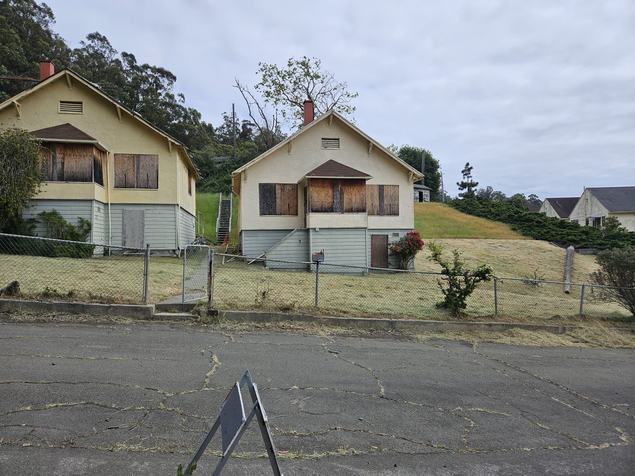
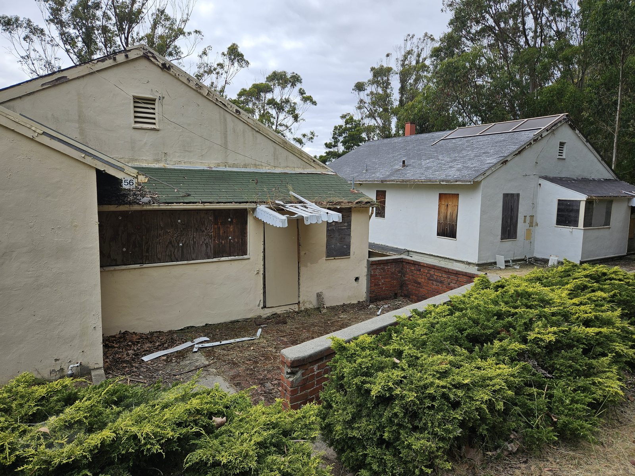
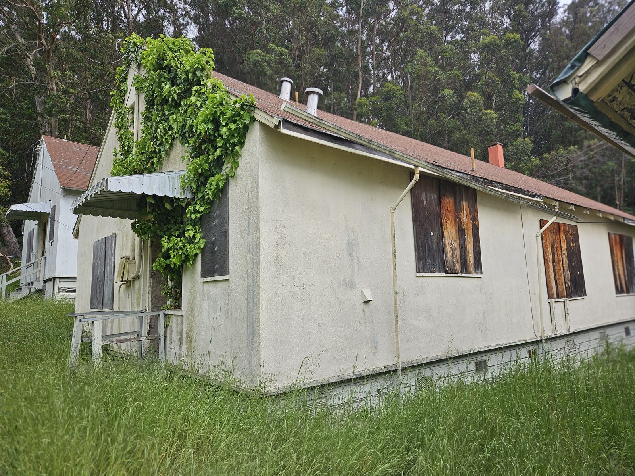
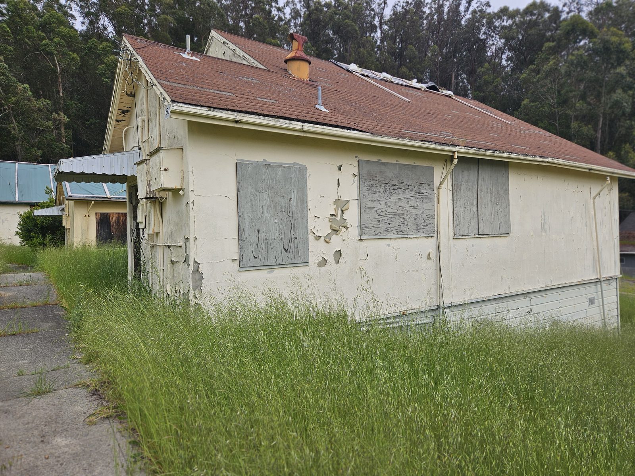
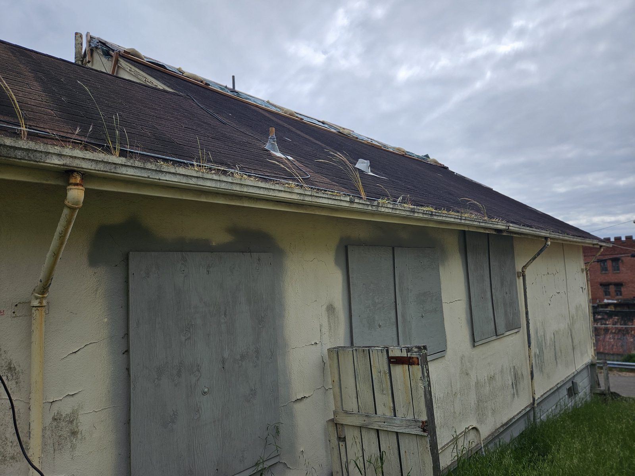
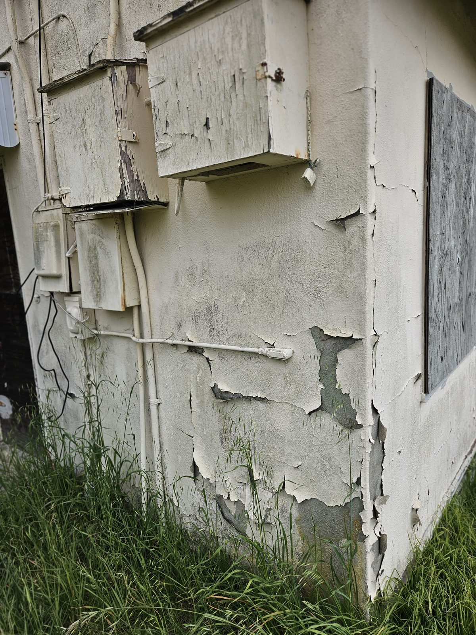
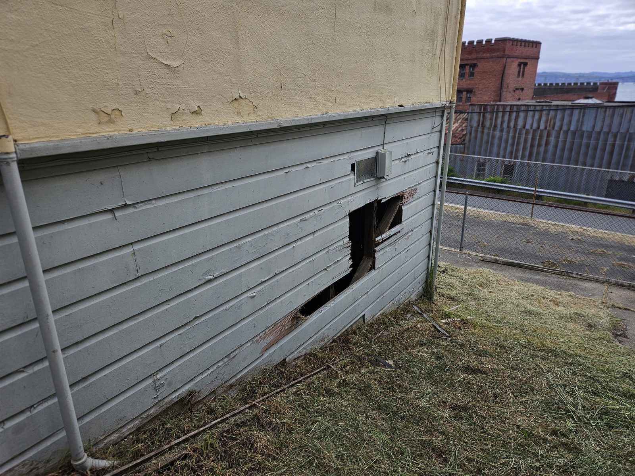
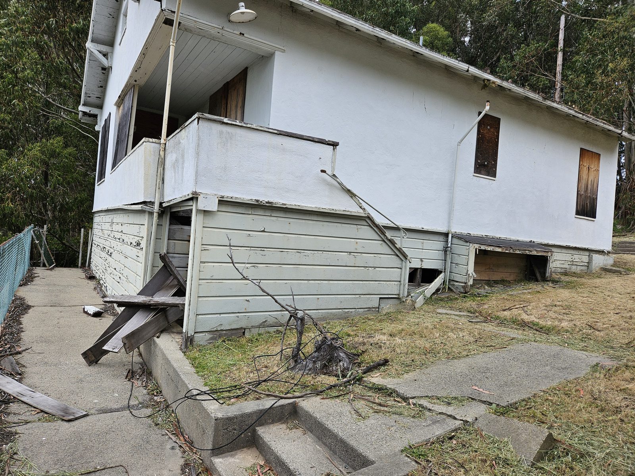
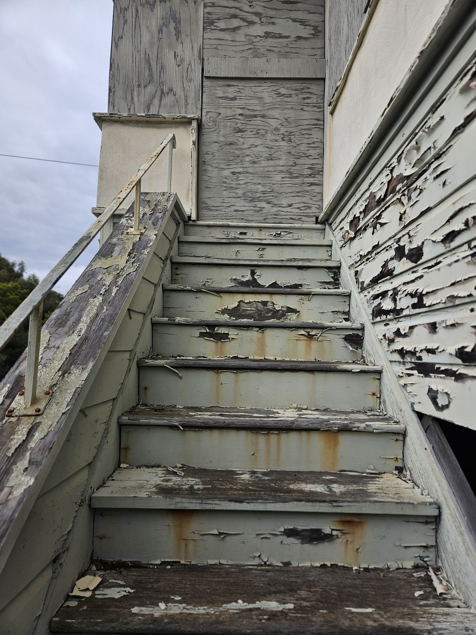
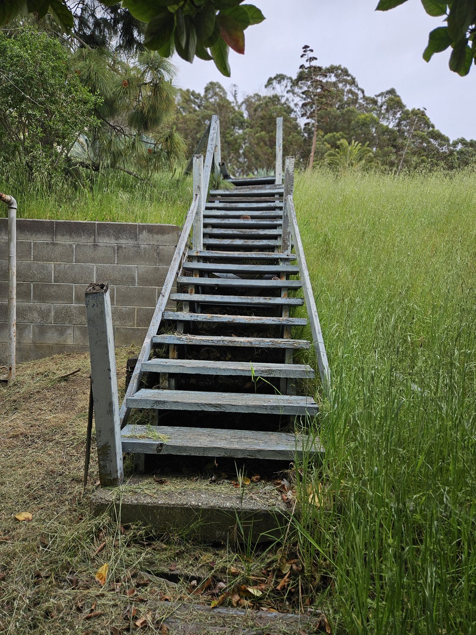
Photographs of the hillside cottages at Winehaven, taken on April 24, 2024. Click any image to view it larger.
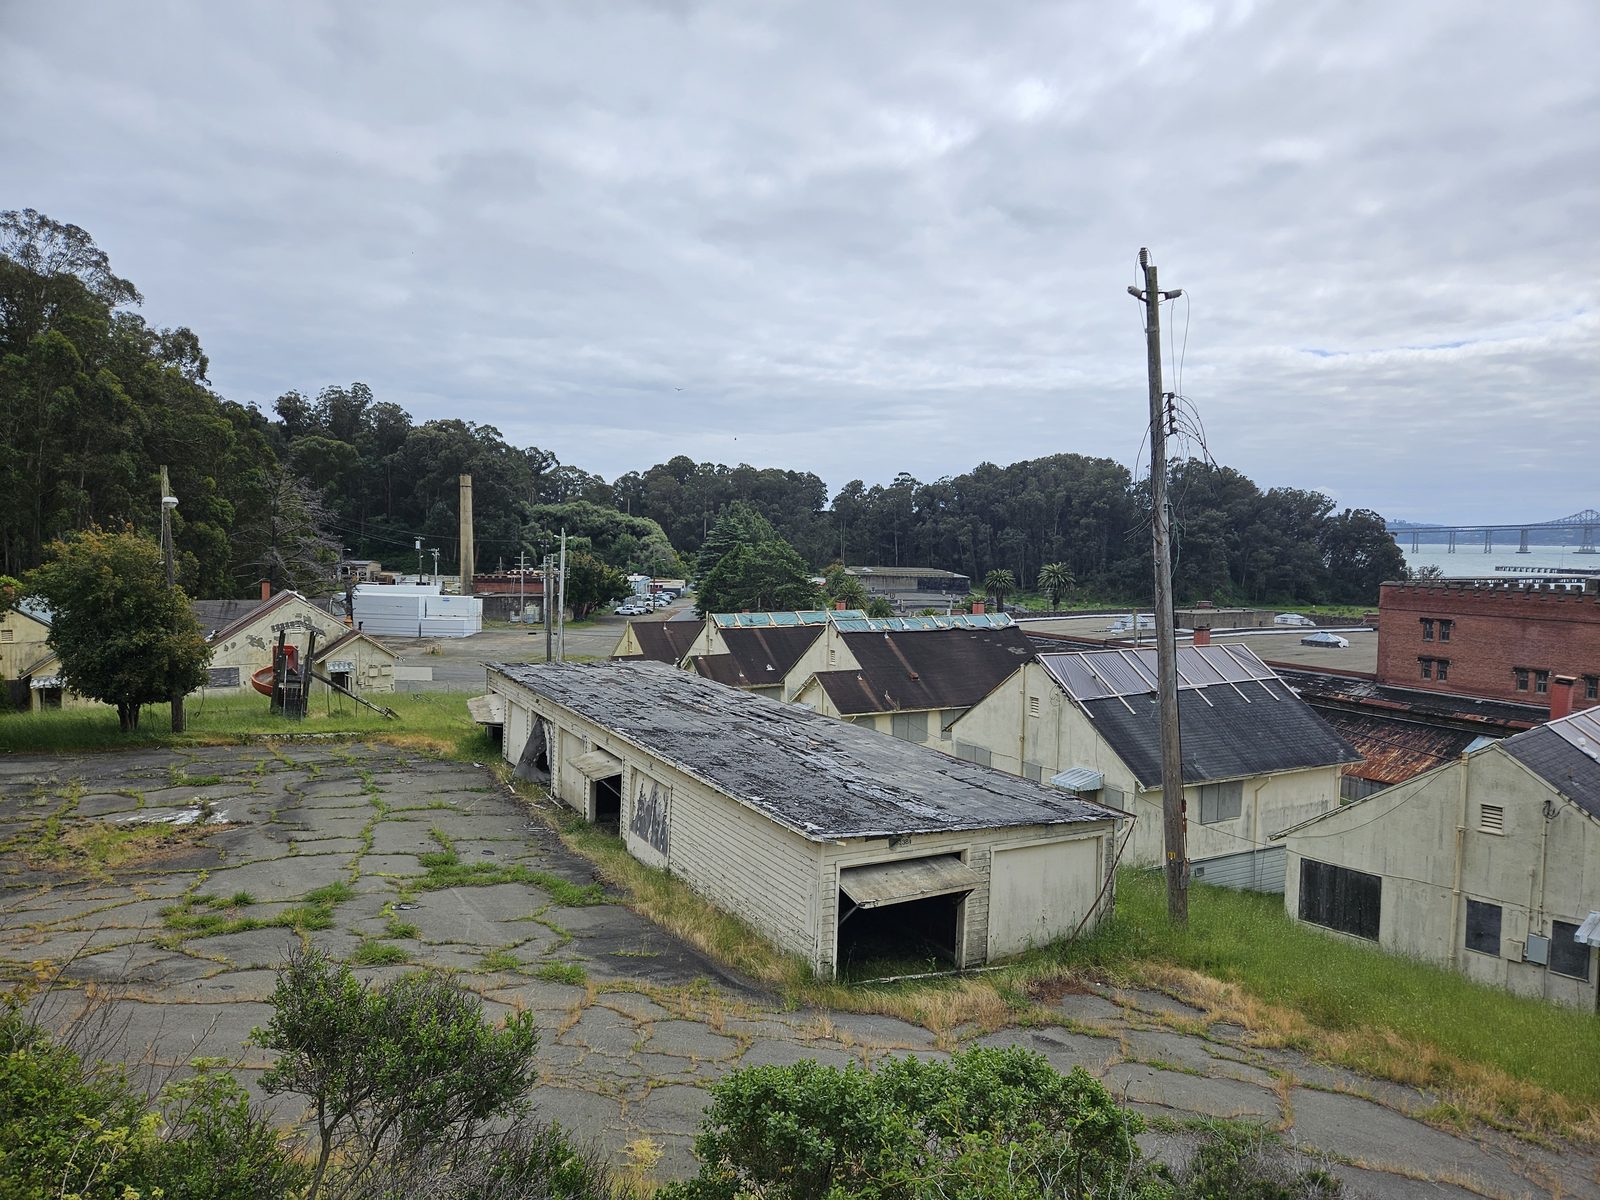
Twenty-eight cottages (Buildings 31–54 and 56–59), built about 1910–1916, form the village on the slope above the Winehaven cellars. They were part of the California Wine Association’s company town, and later housed Navy families. The two-story Winemaster’s House (Building 60, 1910) sits farther upslope; see it in 1996 and 2024. The history page tells the story of the company town in more detail.
Many windows are now boarded and roofs have failed in places. In 2023 the Richmond City Council voted to spend $438,000 on temporary tarping of the cottages, a stopgap rather than a restoration; the Winehaven Trust’s lawsuit seeks proper maintenance. The Trust describes leaving the buildings open to the weather as demolition by neglect.
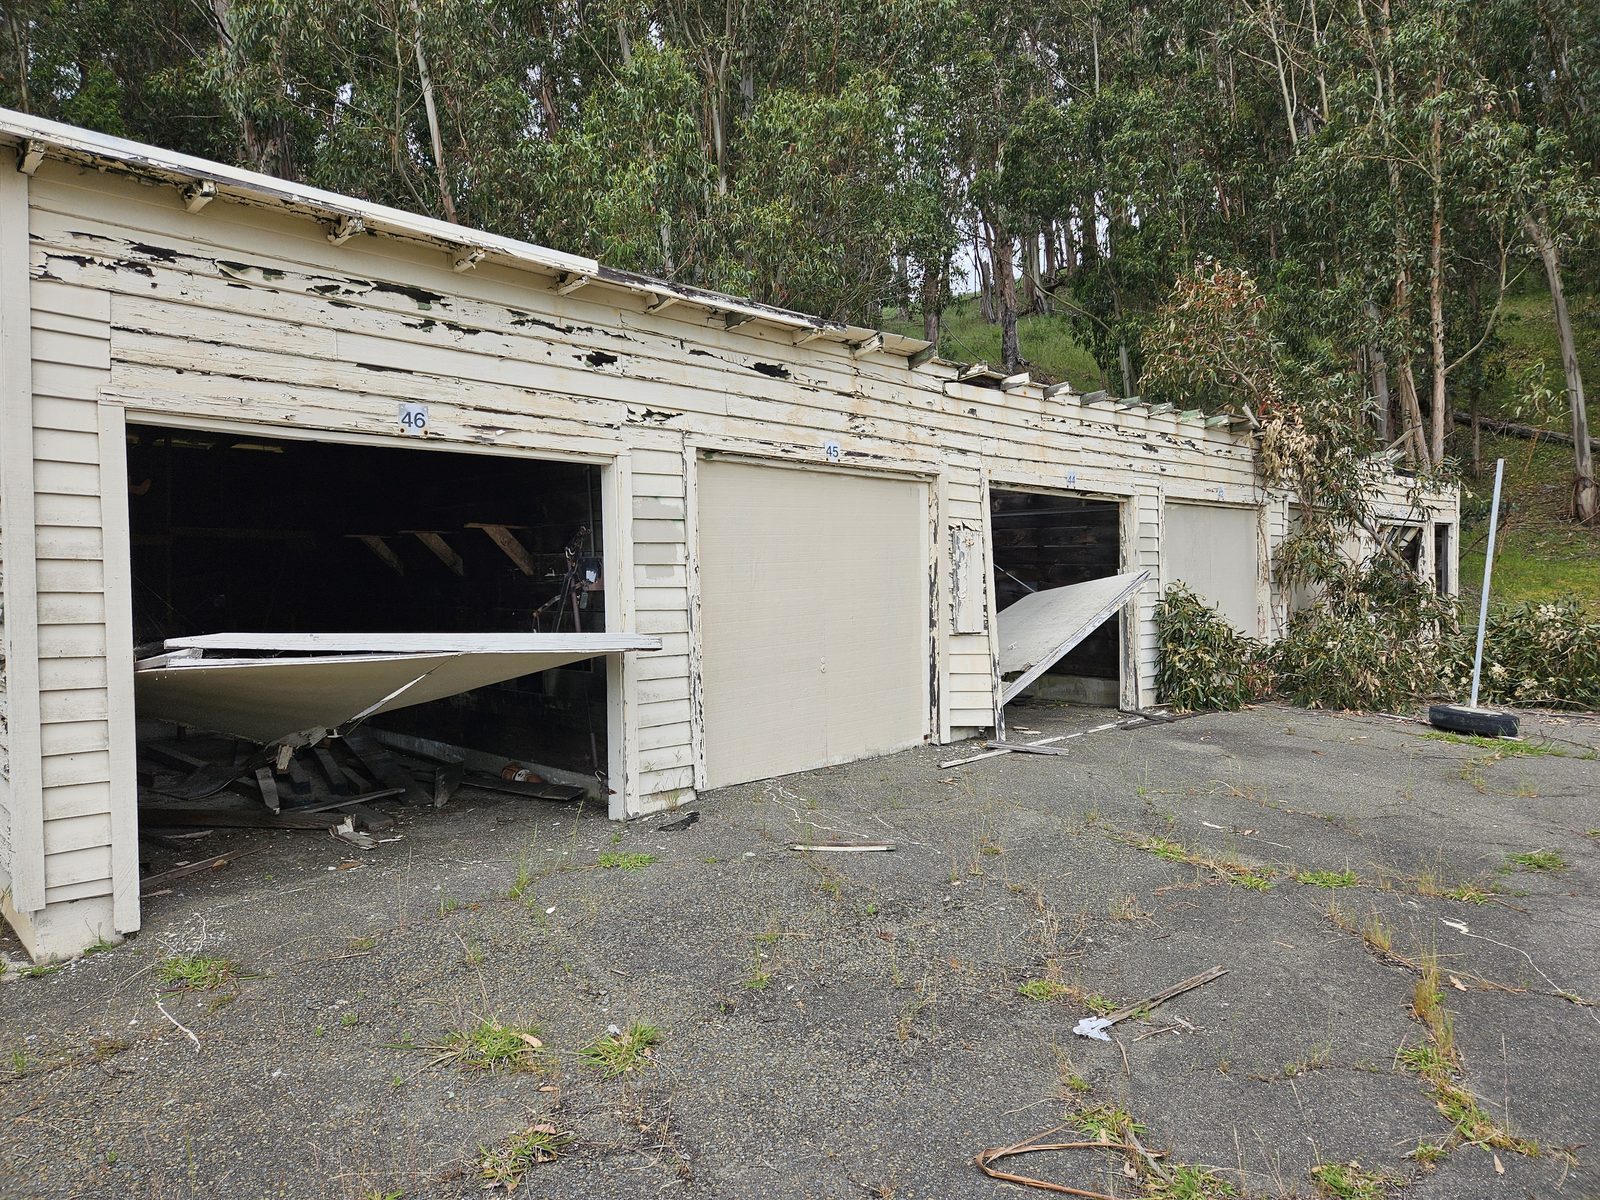
The photographs below were taken by Daniel Butt on April 24, 2024. The captions describe only what can be seen in each picture; the pictures are not tied to particular building numbers.
Cottages on the hillside
The cottages stand on the slope above the cellars, behind stone and brick retaining walls and chain-link fencing.
Condition up close
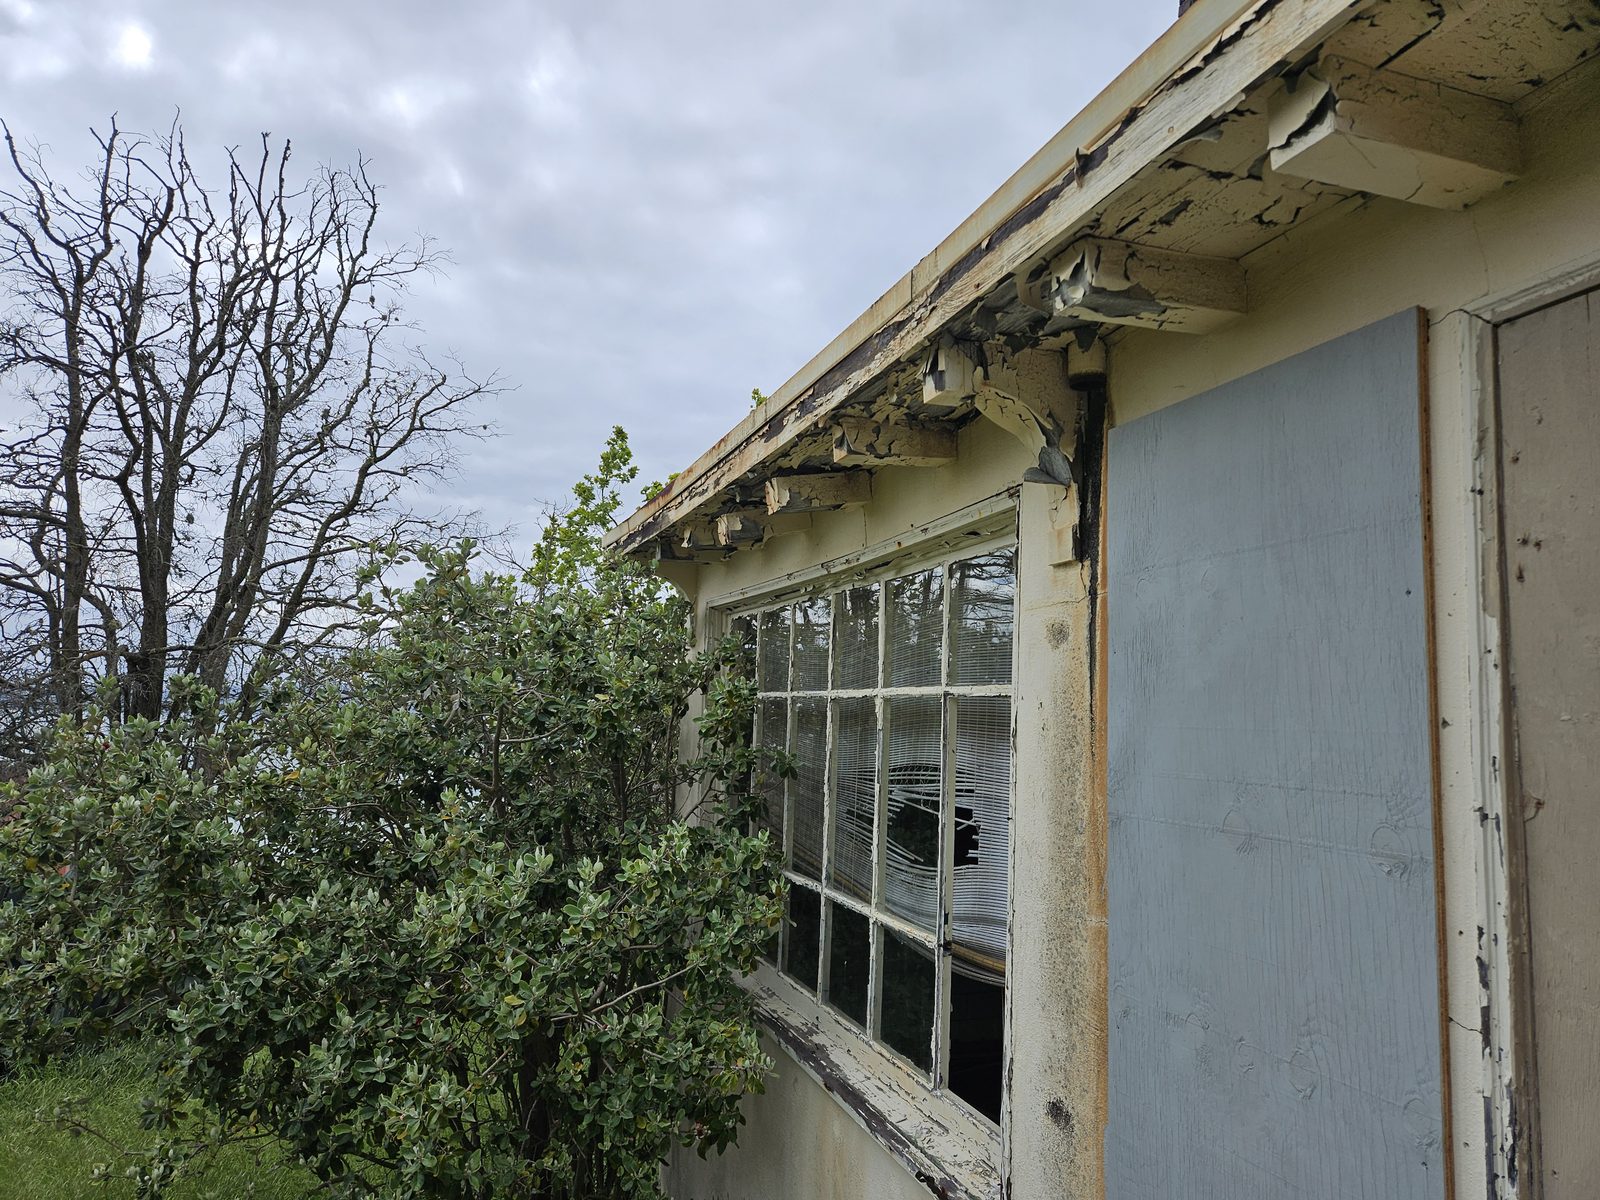
Details of paint, siding, stairs, and windows as they appeared on the day.
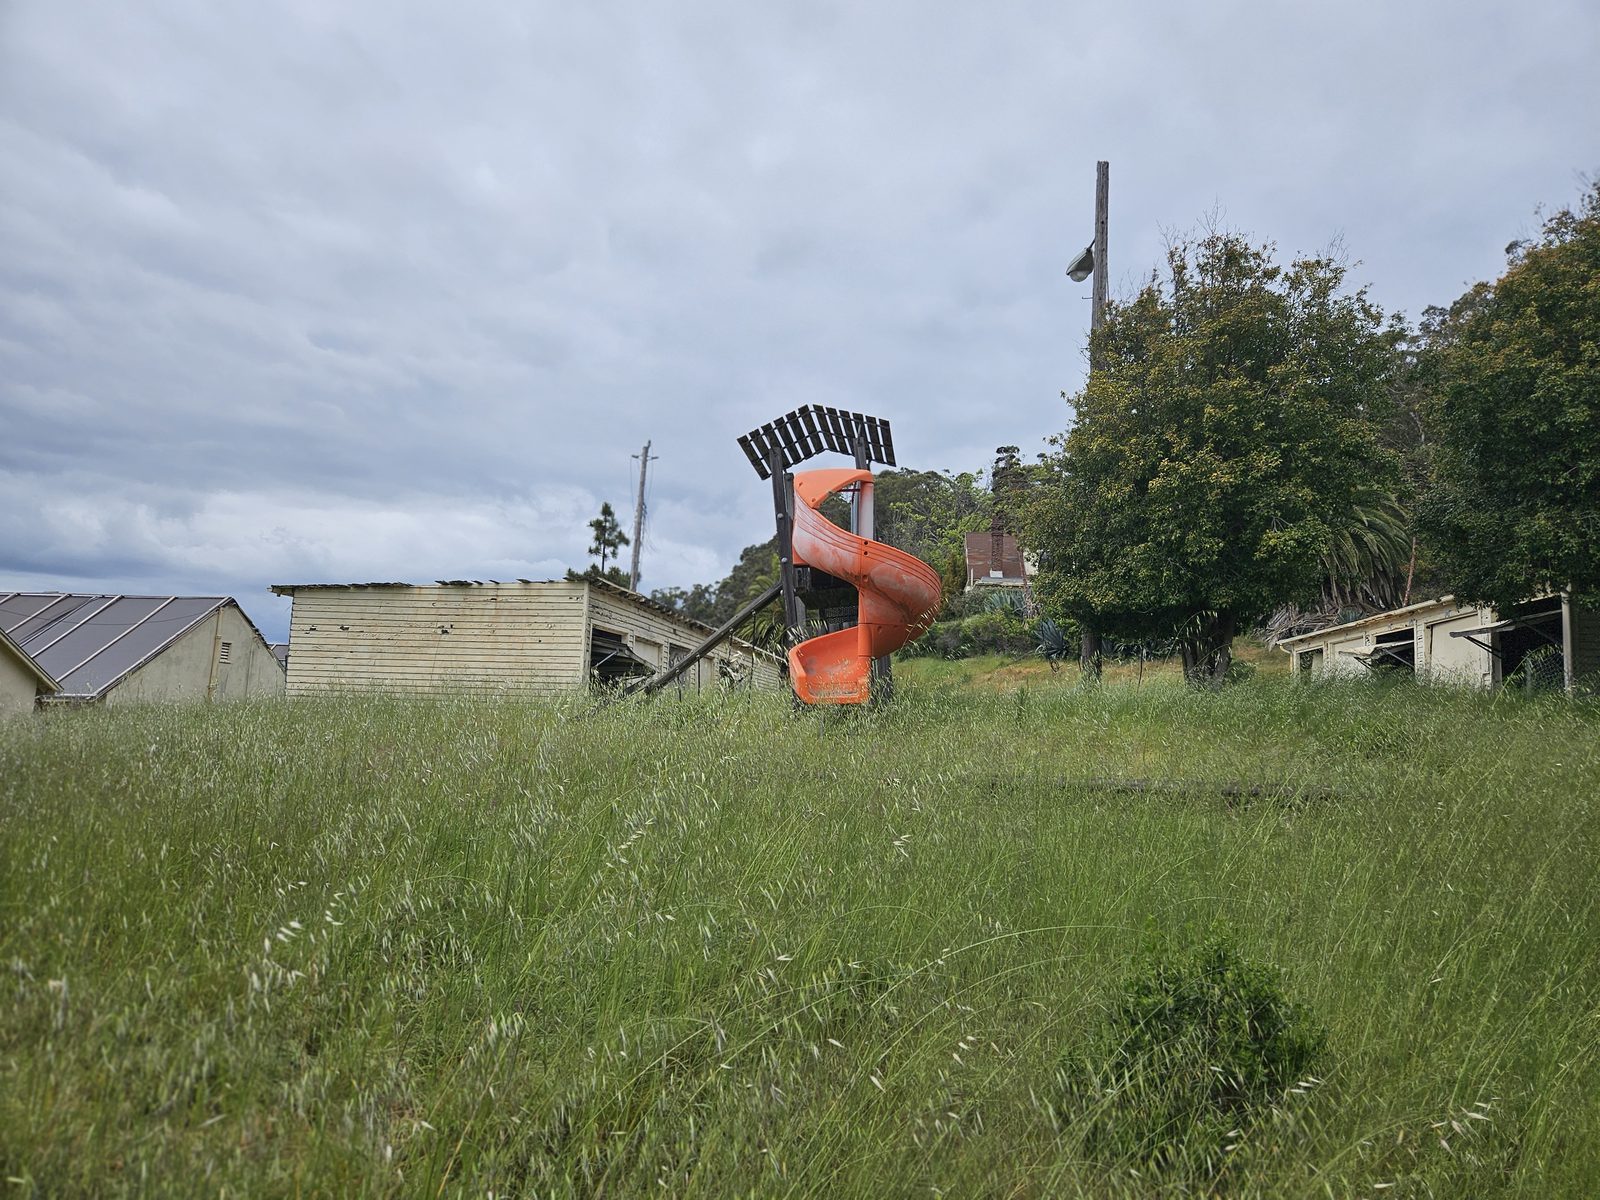
Outbuildings, grounds, and views
Then and now: the Winemaster’s House
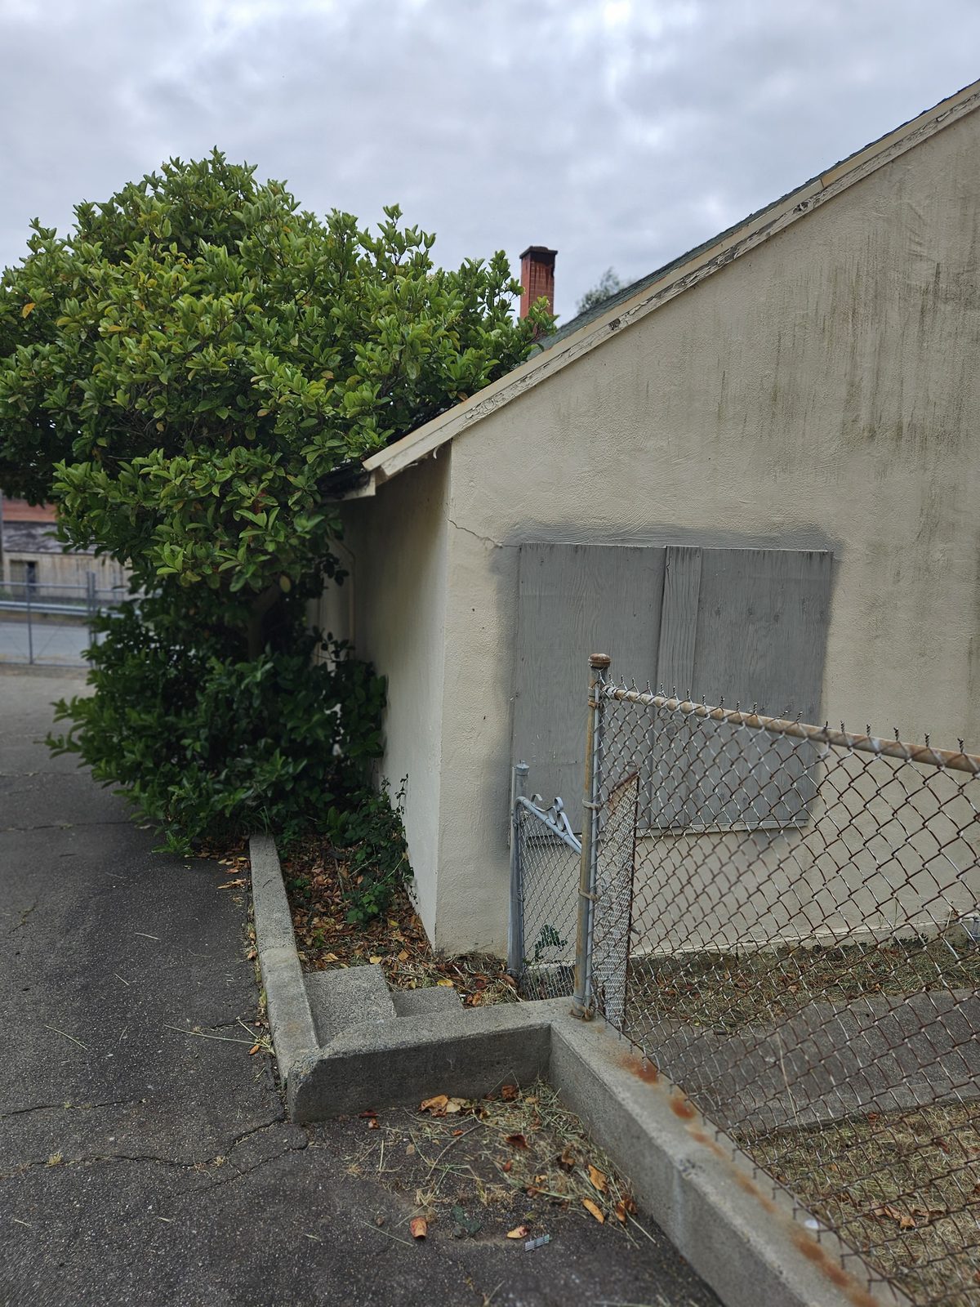
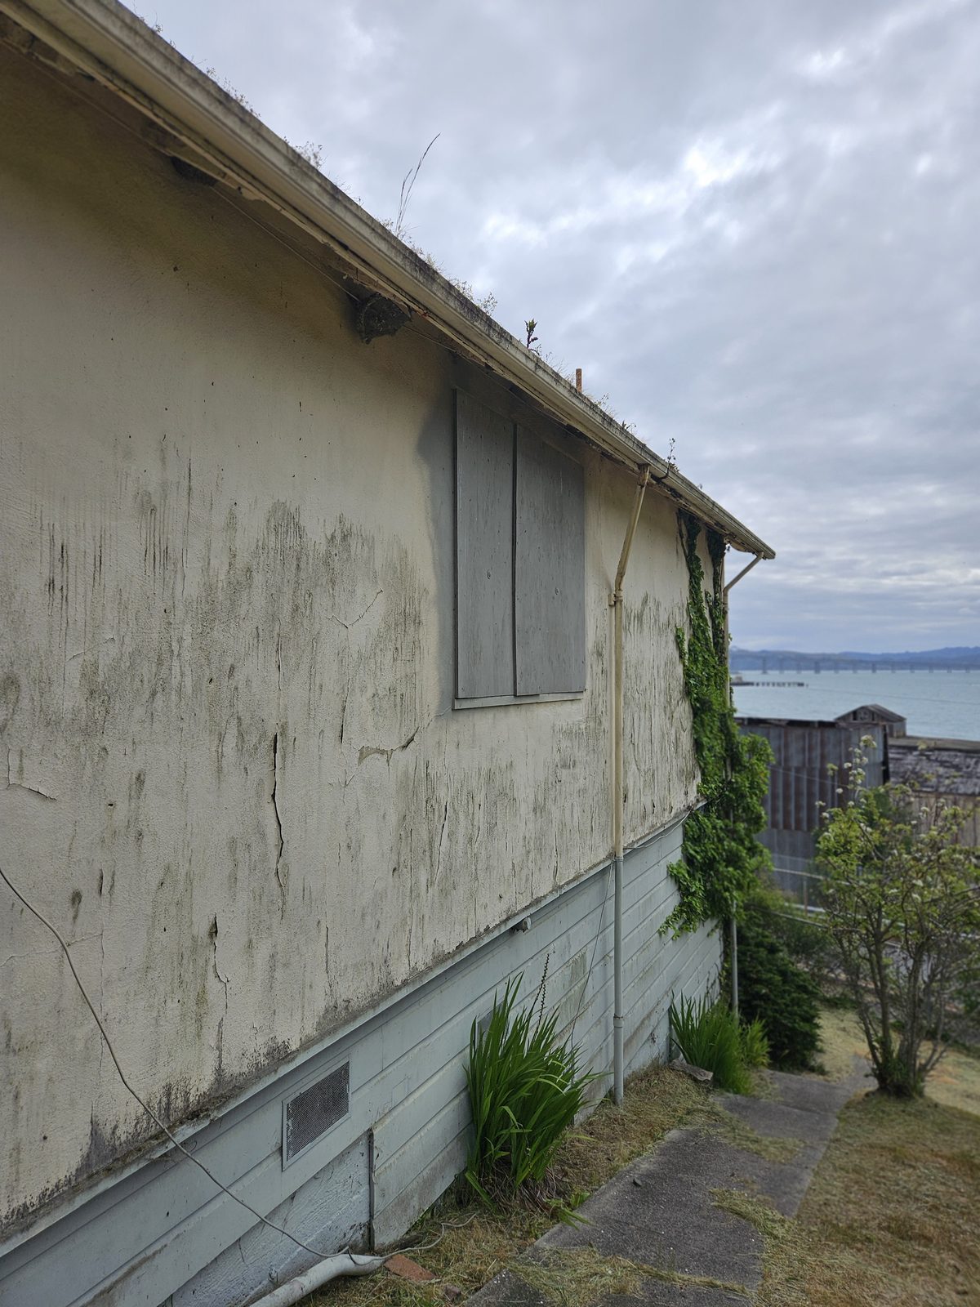
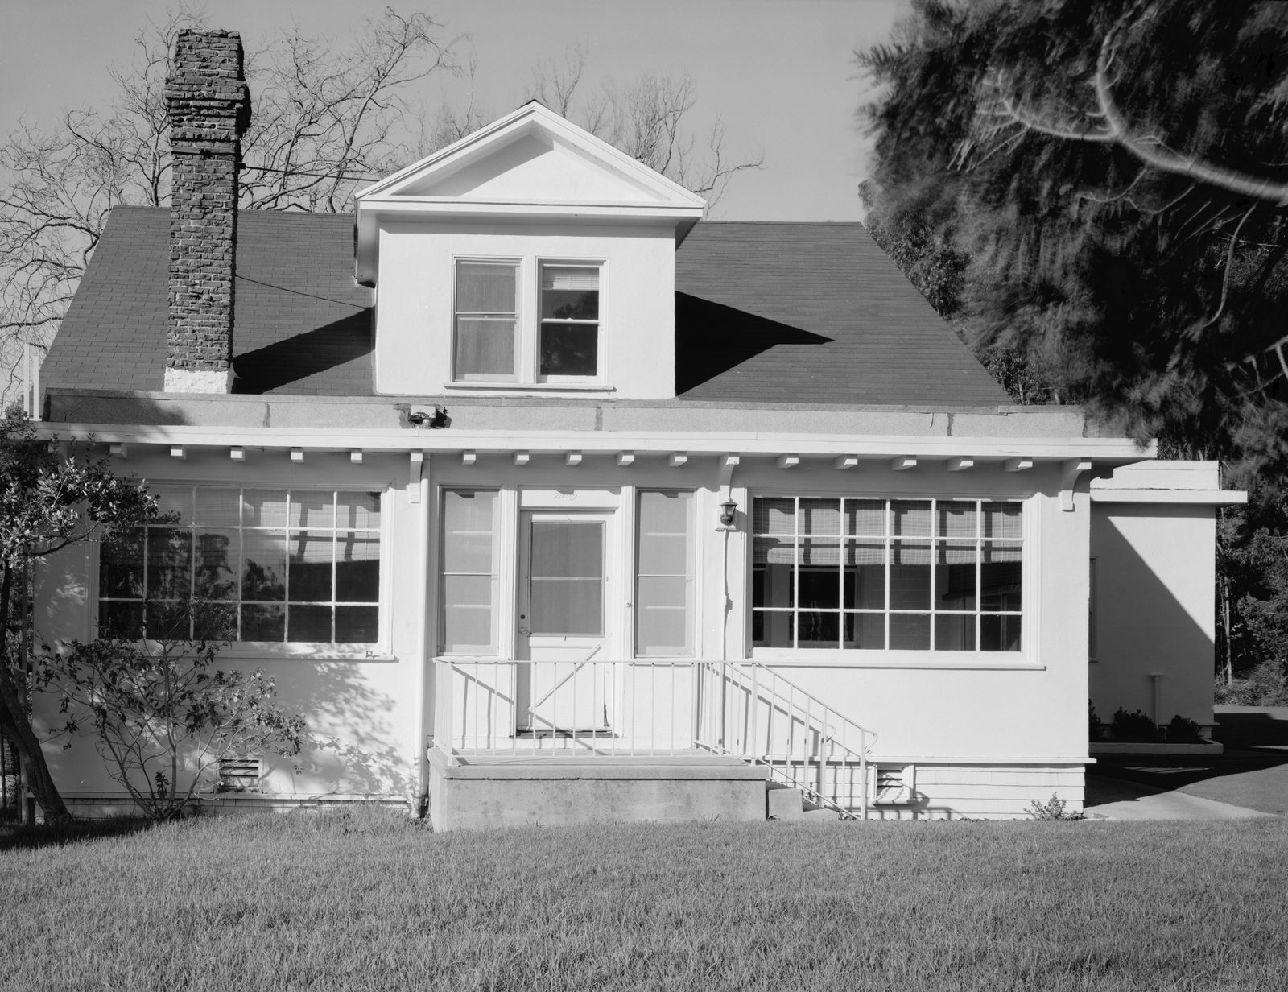
According to the 1996 Historic American Buildings Survey (HABS), the Winemaster’s House (Building 60) was “constructed about 1910.” It later served as the Navy commanding officer’s residence. The survey found that the house is sided in stucco placed over the original wooden shingles. It also found that “Building 60 retains a remarkably high degree of integrity.” In the living and dining rooms, it reported hardwood floors that “appear to be original and in an excellent state of repair,” and it described a built-in china hutch in the dining room.
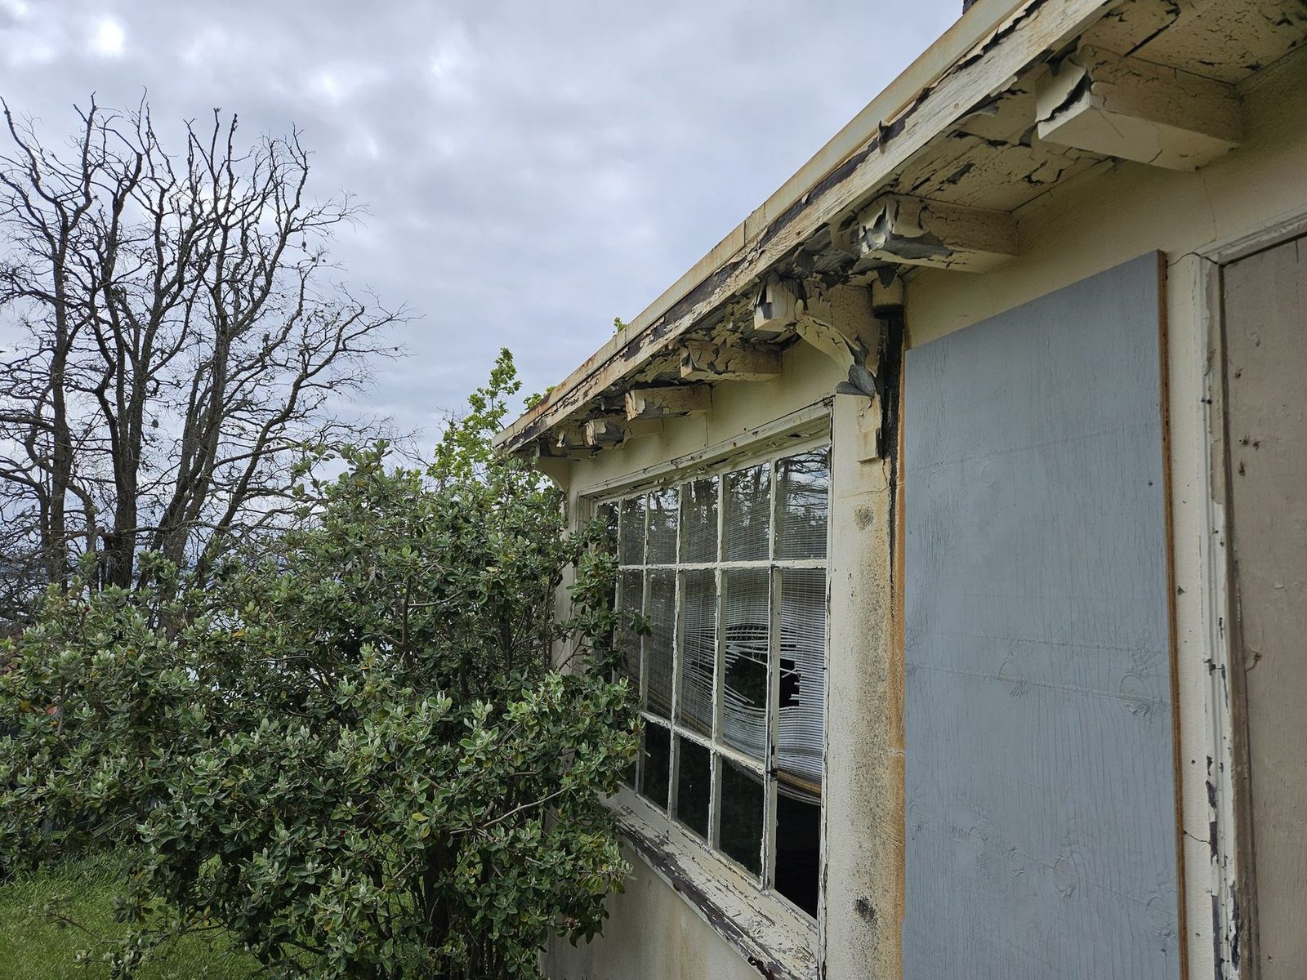
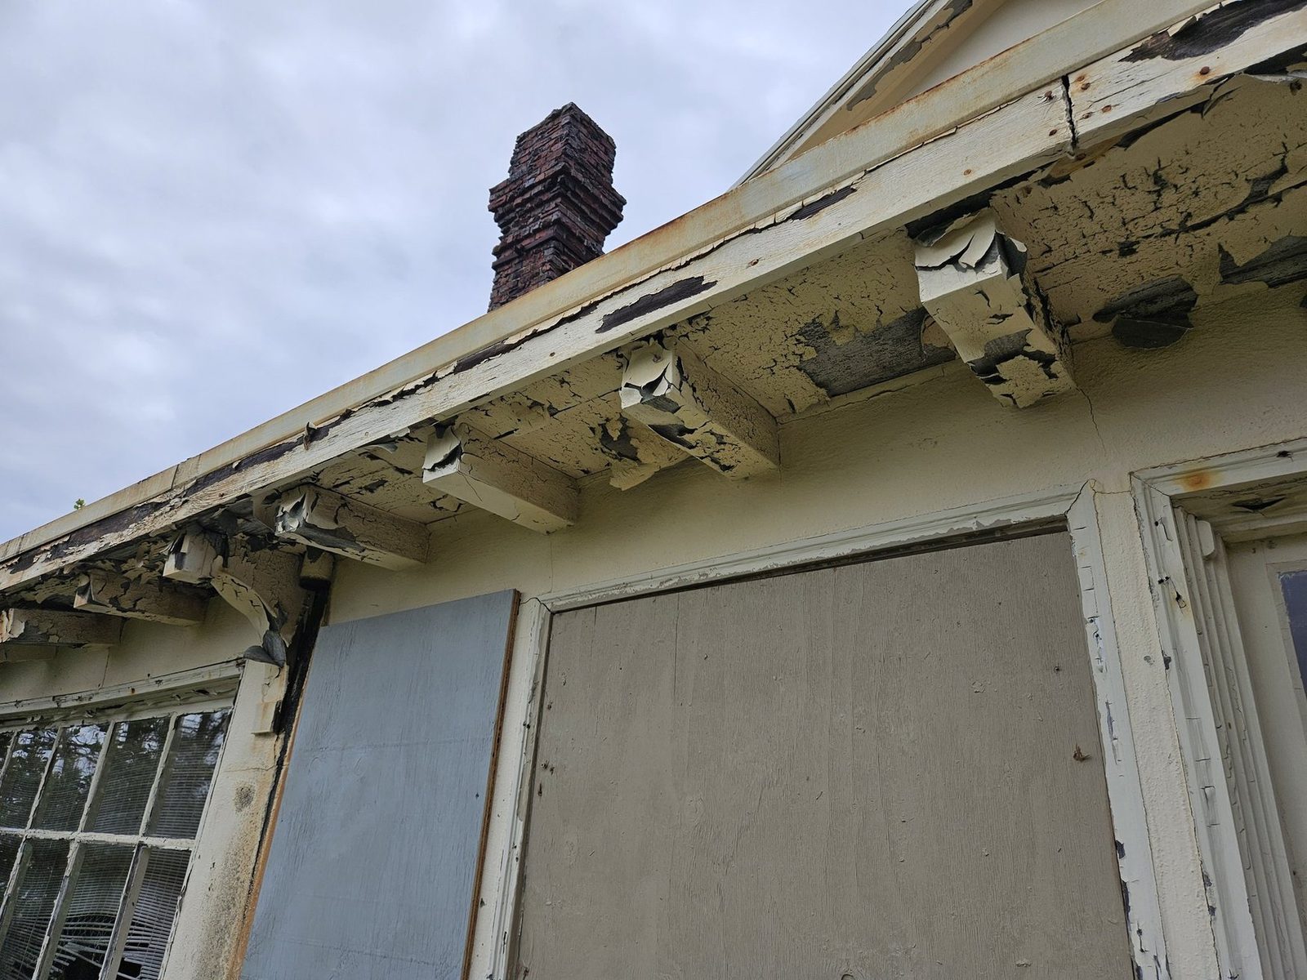
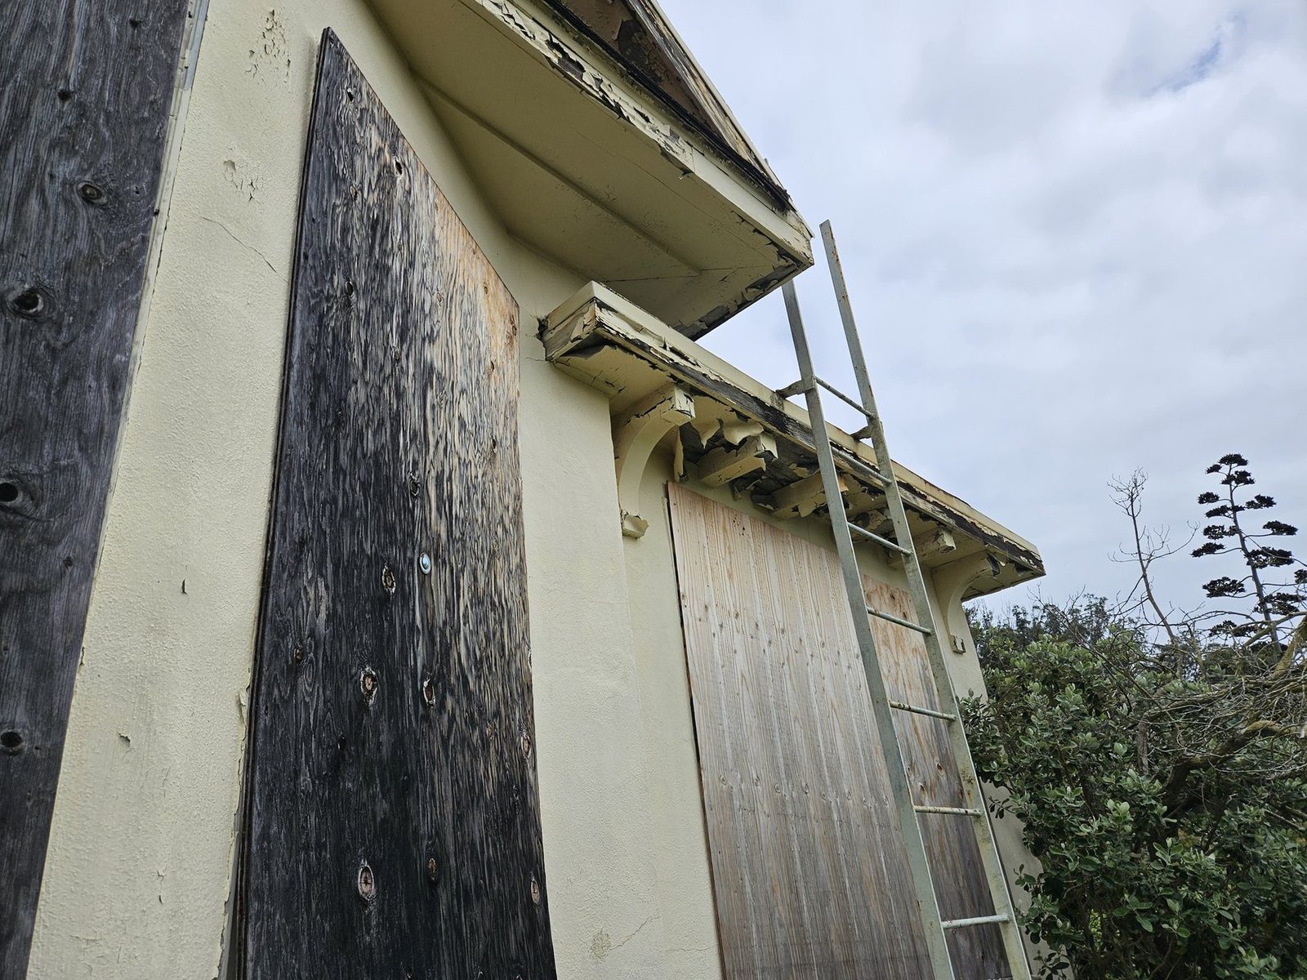
The three photographs of the house from April 24, 2024 show the exterior only. They show peeling paint on the eaves and cornice, cracked brackets, a window with cracked and clouded glass, plywood panels over openings, a metal ladder leaning against the wall, and a shrub against the wall. The house is severely deteriorated and at risk. The 1996 survey’s findings about the floors and the china hutch describe the interior, which these photographs do not show, and the photographs are taken from different viewpoints than the 1996 view. In April 2023 the Trust filed a lawsuit seeking to compel maintenance of the historic buildings (see The Trust).
All 2024 photographs on this page: Photo: Daniel Butt, April 24, 2024. For Historic American Buildings Survey photographs of the cottages from 1996, see the photograph gallery. For more on the district, see the history of Winehaven and Winehaven in the press.